Basements
Basement finishing in Spokane Valley, WA
Framing and drywall, moisture-aware flooring, lighting and electrical, custom built-ins and storage. Family rooms, home offices and guest suites, led by owner Chad Peetz.
Chapter 01
A basement is a room only after somebody decides what it is for
Most basements start as the place everything lands: boxes, a water heater, a furnace, a bike rack. The trouble begins when finishing is treated as a coat of paint on that storage room. A basement has few windows, a floor that is a concrete slab, and ducts, panels and pipes that run exactly where you would like a wall. Finish it like a spare bedroom and it feels like a cellar with carpet in it.
The first decision is the use. A family room needs space for a sectional and a television wall, with outlets where the furniture will actually sit. A home office needs steady light and a door that closes. A guest suite needs a sleeping area that feels like part of the house, not the part underneath it. Each answer changes where the walls go, how much lighting the room wants and what ends up on the floor.
The second decision is the slab. Concrete holds and passes moisture differently from a wood subfloor, so a floor that suits a bedroom upstairs is not automatically the right pick below grade. Carpet, vinyl and hardwood all behave differently down there, and choosing among them early keeps the room comfortable once it is lived in.
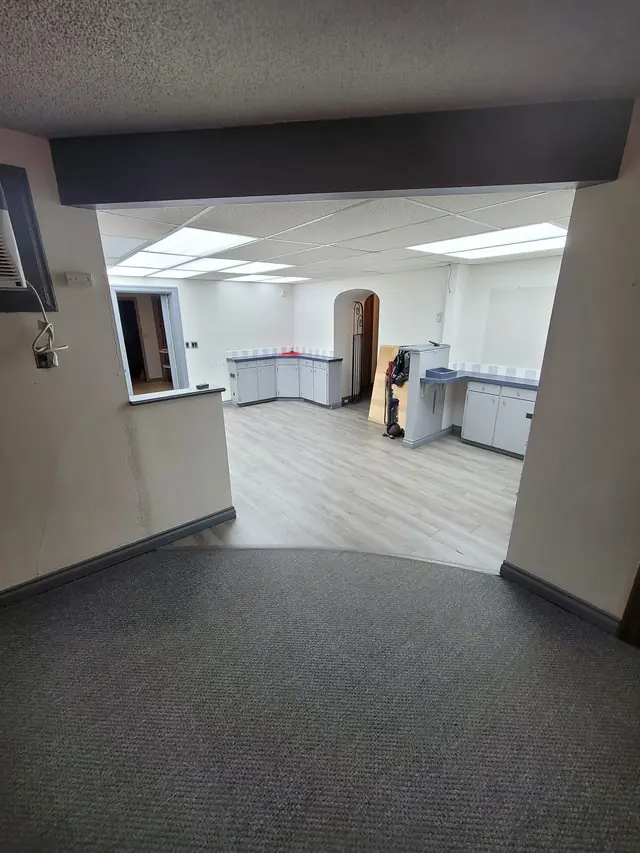
Finished lower-level room with carpet and plank flooring
Framing, drywall, floor, light and storage under one owner-led crew
Recommended Remodeling finishes basements from the bare walls up. The work starts with framing and drywall: new stud walls laid out to the room's plan, insulation in the joists overhead, and board hung and taped until the walls read as part of the house. The photographs further down this page follow that sequence, stage by stage.
Flooring comes next: carpet for a quiet family room, vinyl where a floor needs to shrug off spills, hardwood where the plan calls for it, with moisture-aware choices made against the slab you actually have. Electrical and lighting upgrades follow, because a lower level needs more light than a first-floor room, not less. Our own team handles the framing, drywall, flooring and electrical updates, and any plumbing in the plan is sub-contracted through us.
Custom built-ins and storage are where a finished basement earns its keep: shelving around a media wall, a desk wall for a home office, closets and cabinetry for a guest suite. Chad Peetz, the owner, is on site for every project in Spokane Valley and the towns around it, so the person who agreed the plan with you is the person checking the work. Every basement starts with a thorough consultation and a detailed plan, and the scope can be customized to fit your budget.
Chapter 03
How to tell the lower level is ready to become a room
The signs are usually ordinary. Laundry gets carried up and down past a room nobody uses. The only television is in the living room because the basement is not somewhere anyone wants to sit. A guest sleeps on the pull-out couch because the spare room is a storage unit. When the floor area already belongs to the house and sits idle, finishing it is often the simplest way to add a room.
Before the first conversation, walk the space and note what is down there: the furnace, the water heater, the electrical panel, the shutoffs, the window wells. Those are fixed points the plan has to work around, and having them in mind makes the consultation faster. A few photographs of the walls and the floor help, and so does the height of the ceiling at its lowest beam.
Then phone Chad at 509-464-9873, any day from 7:00 am to 8:00 pm. Prices come after the consultation and the plan, never before, because a basement with an open layout and a basement full of ductwork are different jobs.
Chad Peetz, owner of Recommended Remodeling, is personally on site for every project, basements included.
Stud to finished
Four stops in progress, one finished room.
Each print is tagged in-progress or finished. Scroll sideways to walk the lower level from bare studs to the room.
In progress: Framed
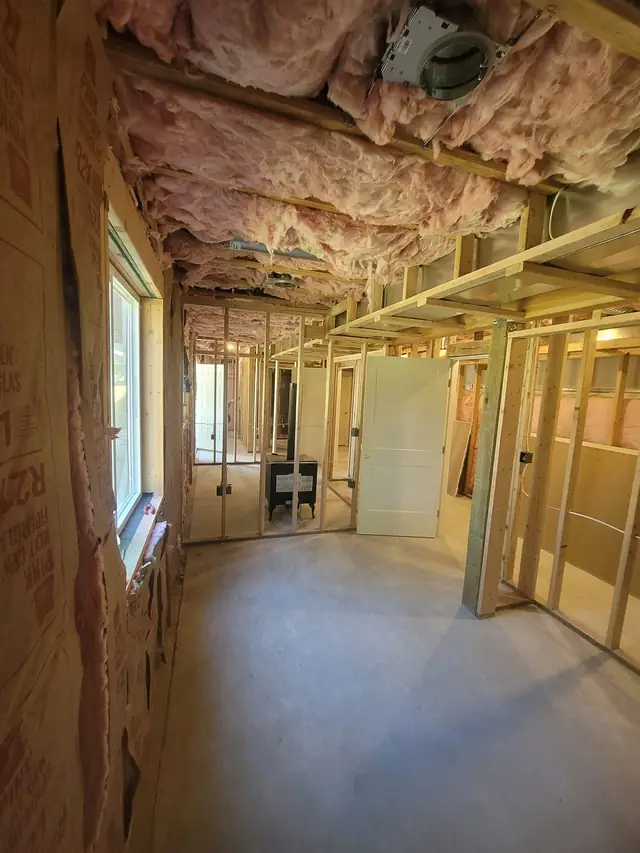
Basement: stud walls framed, insulation overhead
In progress: Framed, wide view
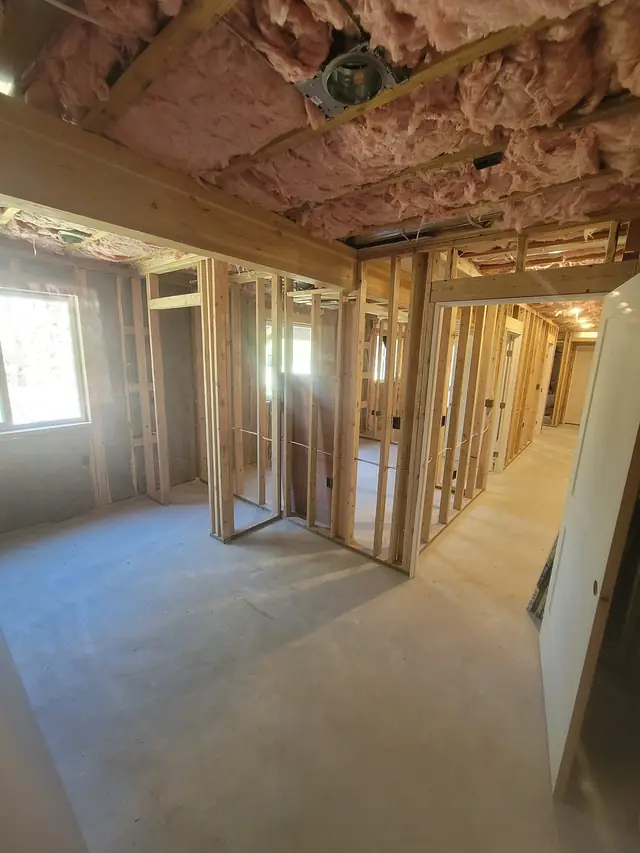
Basement: framed layout, bare studs before drywall
In progress: Drywall hung
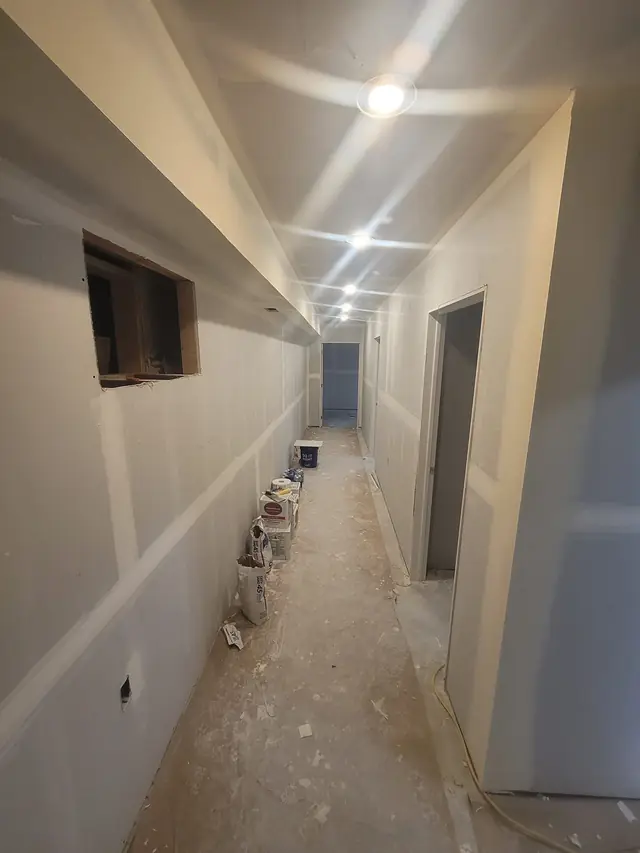
Hallway: drywall hung on the walls
In progress: Drywall taped
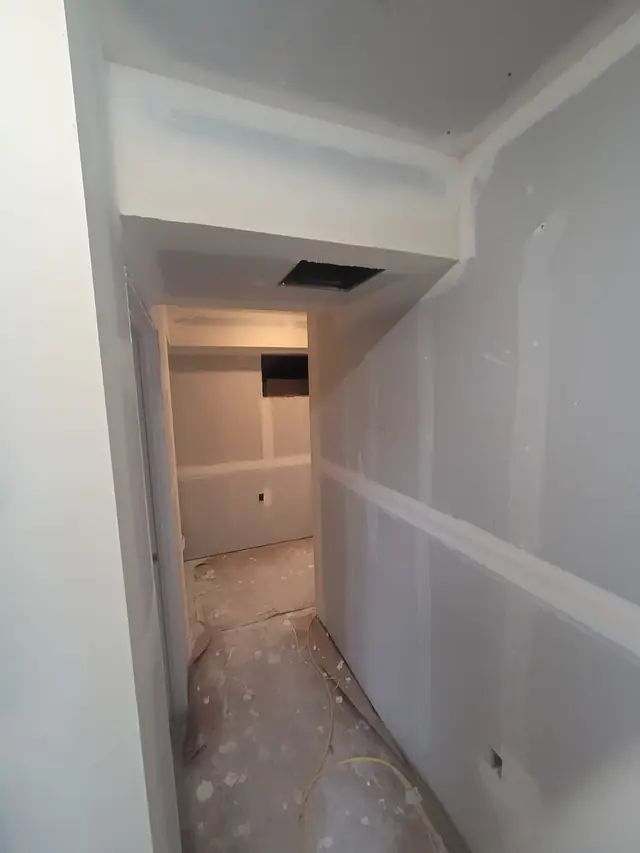
Hallway turn: drywall taped
Finished: Finished room
Lower-level room: finished walls, carpet and plank flooring