Consultation
Talk through the whole house first.
Chad listens to how the rooms are used today, which ones work and which ones fight you, and what the budget can carry.
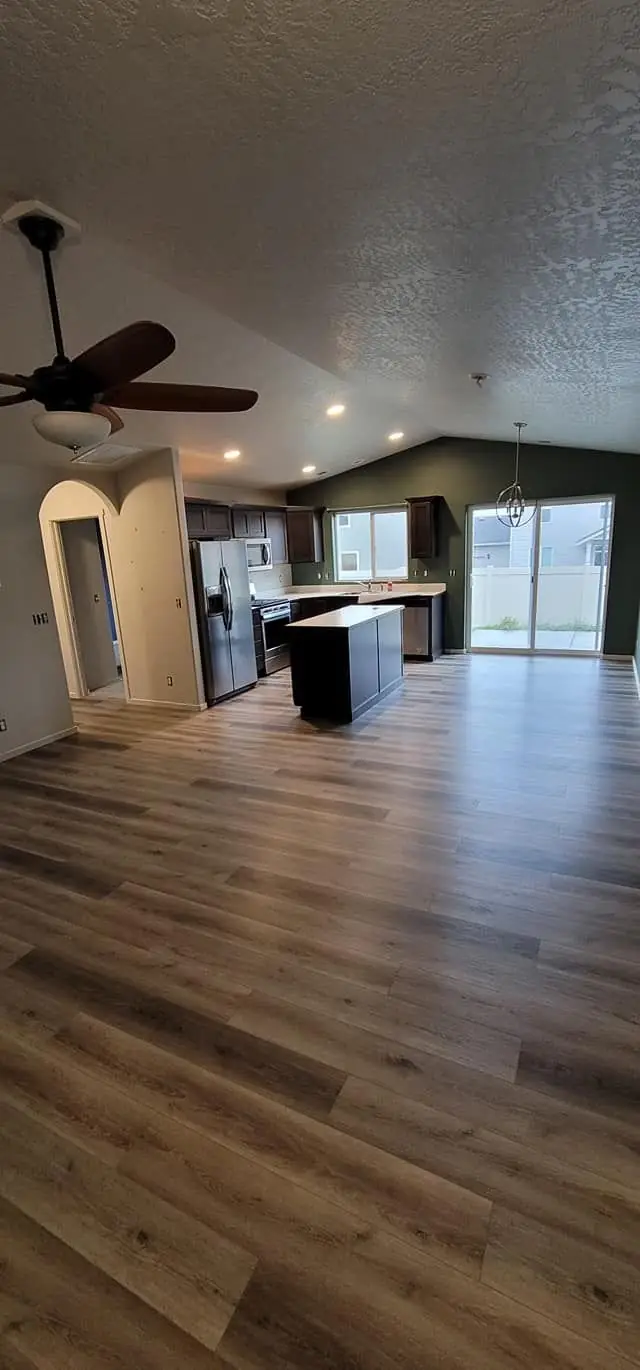
Open living space: plank flooring running through the room
Whole home
Design to execution for custom kitchens, bathroom upgrades, basement finishing, flooring and full-scale renovations, planned to your budget after a thorough consultation.
Chapter 01
Most whole-home projects go sideways in the same place: the decisions get made in the wrong order. A kitchen layout is argued over before anyone has decided whether the wall beside it stays. Tile is chosen before the bathroom plan is settled. A basement is framed before anyone has thought about where the outlets and lights need to land. Each choice looks small on its own. Together they are why a renovation drifts away from the budget it started with.
A whole-home remodel is also the job where every room leans on the next one. Flooring that runs from a living space into a hallway has to be chosen once, not three times. Paint and trim have to meet at every doorway. The electrical updates in one room decide what is possible in the next. When nobody holds the whole plan, the homeowner ends up coordinating the trades personally, and that is a second job nobody signed up for.
That is the case for one owner-led company running the project from design to execution. In Spokane Valley, Recommended Remodeling is led by Chad Peetz, and the work starts with a thorough consultation, so the plan is written around how you actually live in the house.
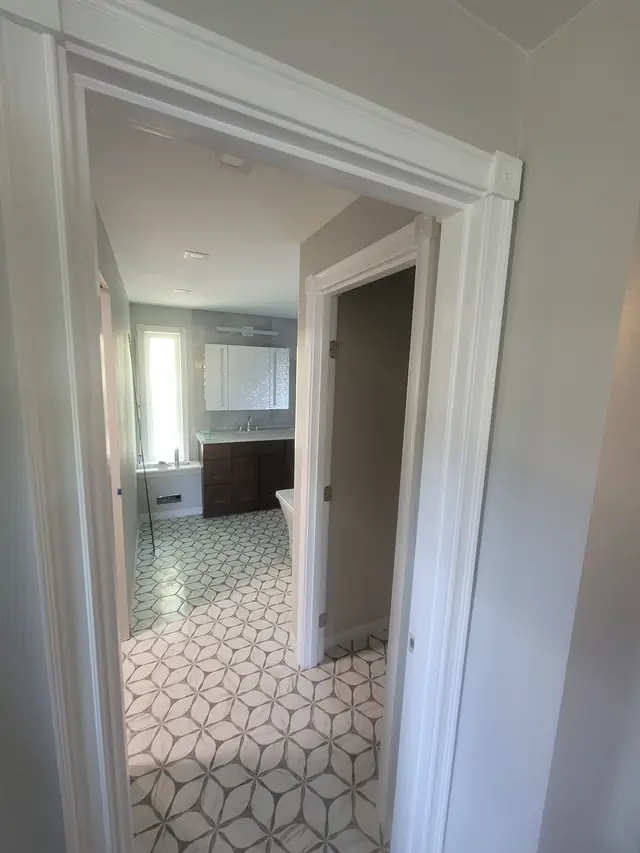
View through a doorway into a finished primary bathroom with white trim
Home remodeling at Recommended Remodeling covers the whole range: custom kitchens, bathroom upgrades, basement finishing, flooring, and full-scale renovations that touch several rooms at once. The same certified, experienced team works across all of it, so the person framing a wall and the person laying the floor have seen the same plan. Chad is personally on site for every project, so the owner is there to answer questions as the work goes.
Every job starts with that consultation and then a detailed plan: what is being built, which finishes go where, and in what order the rooms get worked. The company can customize its services to fit any budget and vision, so a full renovation and a single upgraded bathroom are planned with the same care, just at a different scope. If a project needs plumbing, it can be sub-contracted through Recommended Remodeling and stays part of the same remodel.
Because the kitchens, baths, basements and floors are all trades the company already does, the plan can put them in the right sequence. Framing and drywall come before flooring. Electrical updates come before the walls close. Cabinets go in before the floor is walked on all day. Getting that order written down is most of what a detailed plan is for.
Chapter 03
The usual signs are not dramatic. A kitchen and a bathroom both need work and you keep putting off the decision because you cannot picture doing them one at a time. A floor has worn through to the same pattern in three rooms. A lower level sits unused because it was never finished. A layout that made sense for a different household now has everyone walking around each other. When two or three of those are true at once, a single plan usually beats a string of separate projects.
You do not have to decide the whole house in one conversation. The consultation is where scope gets sorted: which rooms are in, which can wait, and how the pieces can be phased to suit your budget. Because the plan is customized to fit your budget and vision, it can be shaped around what the household actually wants done now.
When the work is finished you keep the detailed plan: the finishes, the layout decisions, the notes on what is behind the walls. That record is useful the next time you repaint, replace a fixture or add a room. To start the conversation, call Chad at 509-464-9873, any day from 7 am to 8 pm, or describe the project online.
Chad Peetz, owner of Recommended Remodeling, is personally on site for every project. Call 509-464-9873.
The remodel as plan sheets
Each phase gets its own sheet, from the first conversation to the finished room.
Consultation
Chad listens to how the rooms are used today, which ones work and which ones fight you, and what the budget can carry.
Open living space: plank flooring running through the room
Detailed plan
The plan names the scope room by room, the finishes, and the sequence the trades follow, so framing, electrical updates, drywall and floors do not trip over each other. It is built to your budget and vision, and you see it before work begins.
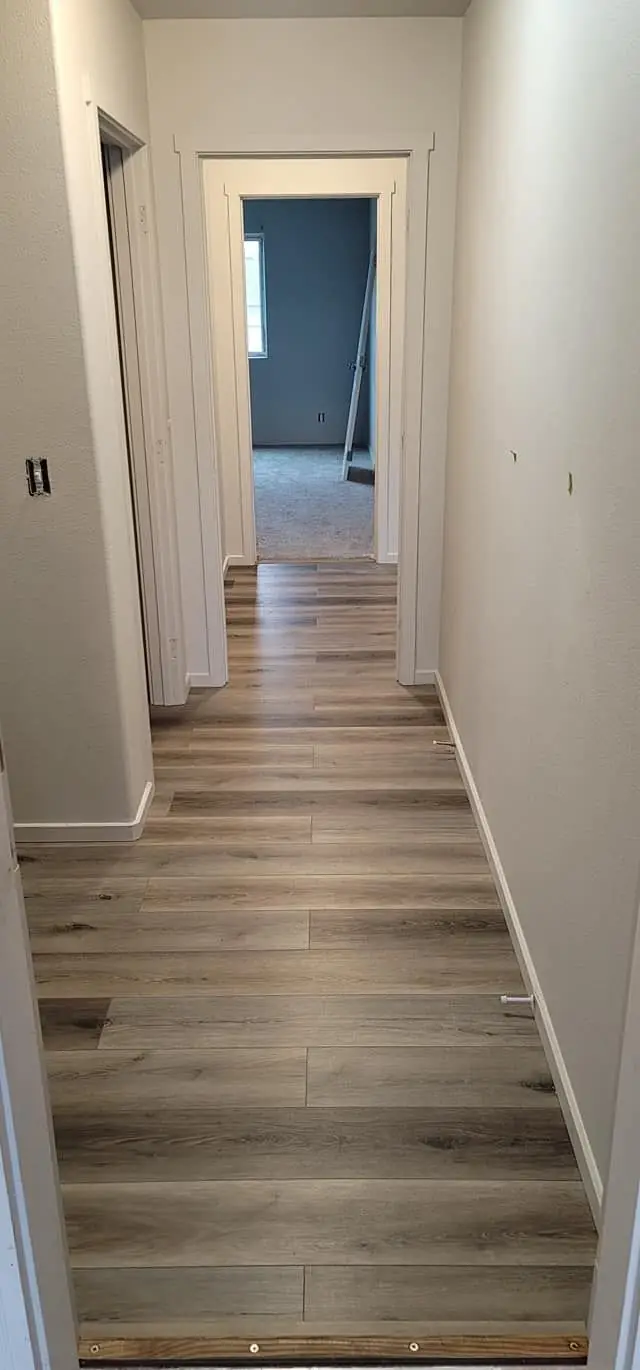
Hallway: plank flooring and fresh wall paint
The work
This is where the sheet turns into rooms. The scope on the plan is the scope that gets built:
Primary bath through its doorway: white door casing and trim
The owner's walk
Chad is personally on site for every project, providing hands-on leadership so the finished room matches the vision you described at the consultation.
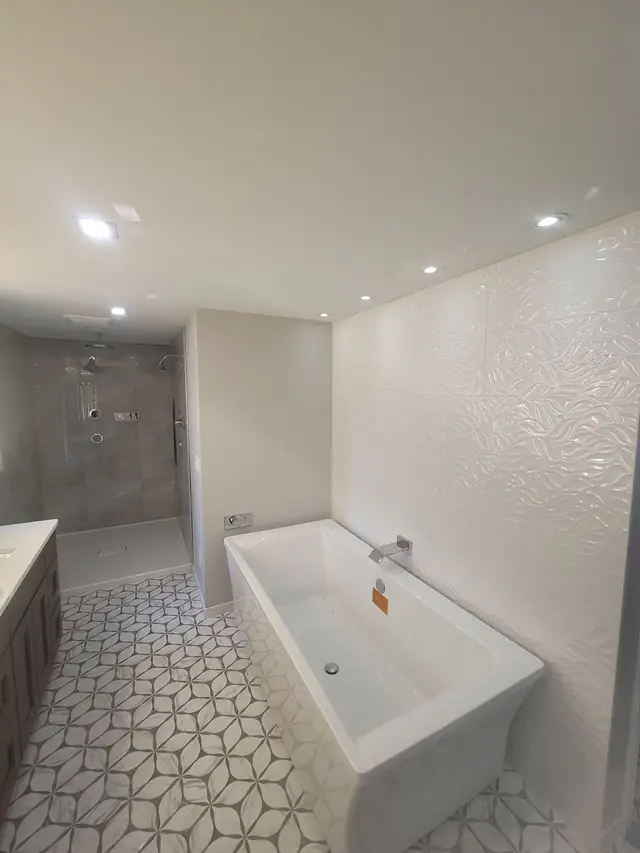
Primary bath, wide view: freestanding tub beside a walk-in shower
Want to see more finished rooms before you call? The gallery has the kitchens, baths, basements and floors.