The punch walk, room by room
Remodeling gallery: bathrooms, kitchens, basements and floors
A punch walk is the last lap of a job, room by room, finish by finish. These four sheets follow one through Recommended Remodeling work. Each photo carries one line naming the room and what you can see in it, and the basements are labelled as work still in progress, because that is what they are.
Bathrooms
Tile, glass and a tub that fits the wall
Bathrooms are where the finish list is longest: wall tile, floor tile, glass, tub, vanity top, faucet, lights. Chad walks each one at handoff. Plumbing is sub-contracted through the company, so the tub and the tile belong to the same plan.
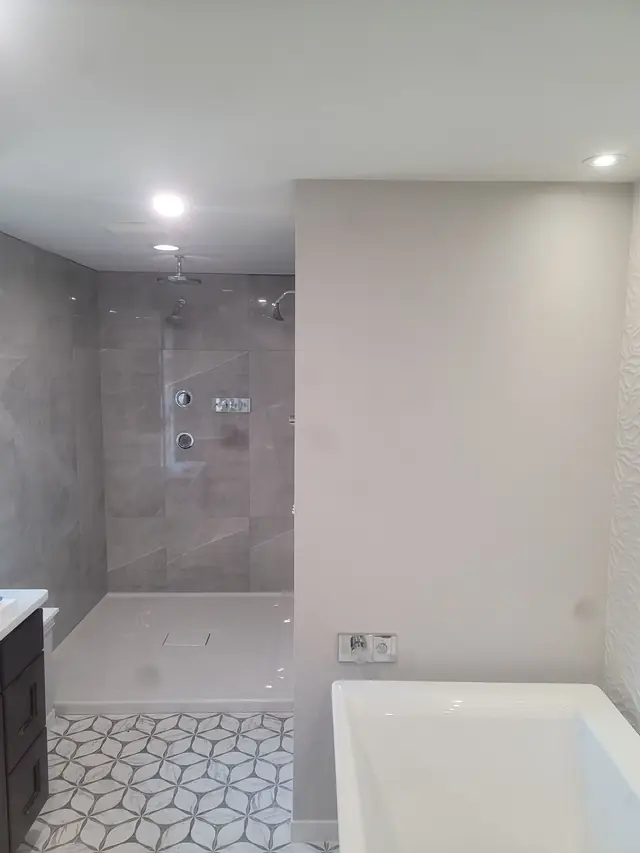
Primary bath: walk-in shower, freestanding tub, cube-pattern floor
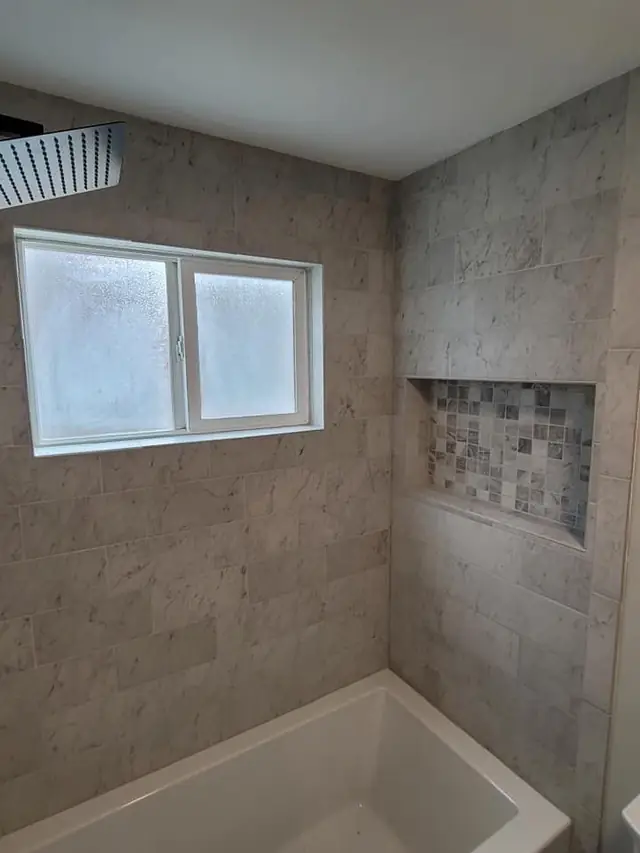
Bath: tiled tub surround, window, wall niche
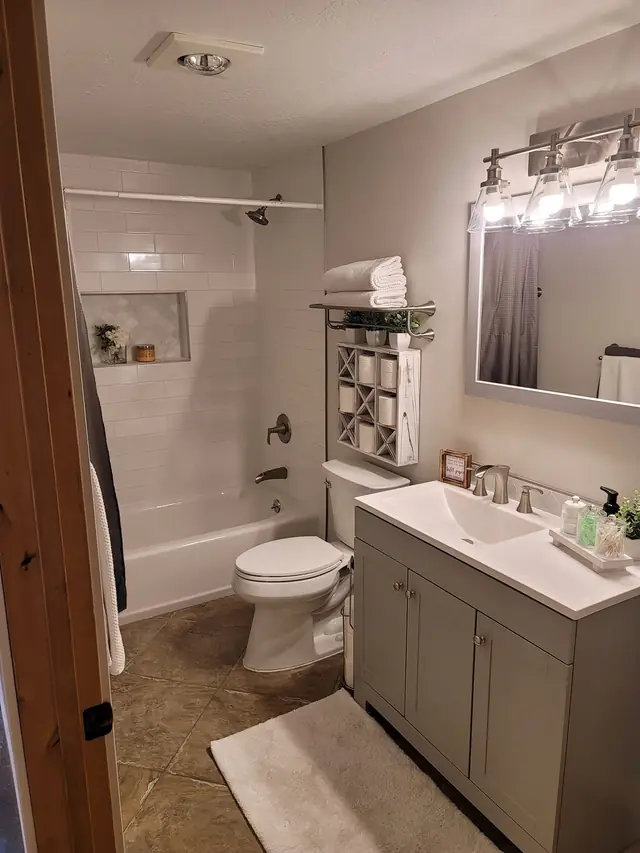
Bath: tub, grey vanity, vanity lights
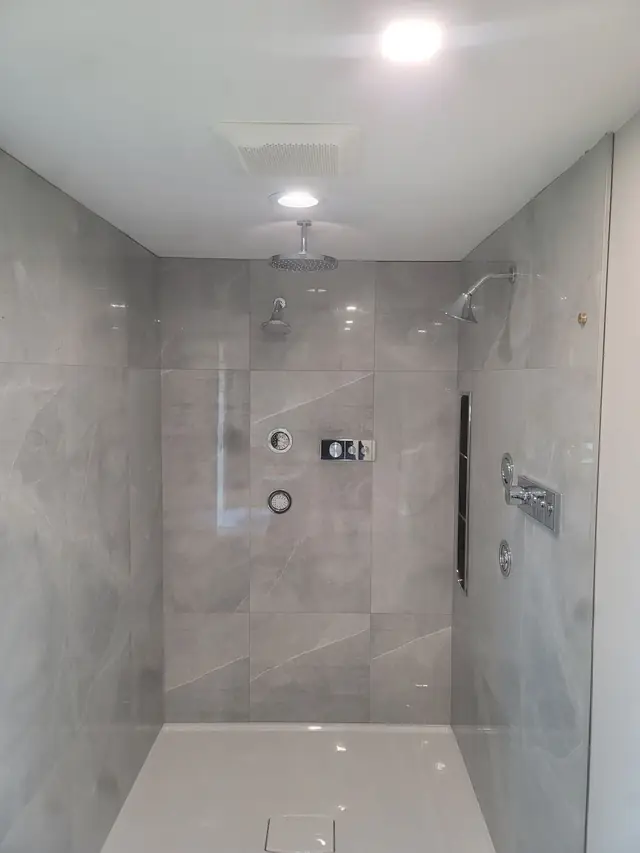
Bath: walk-in tiled shower, frameless glass, grey large-format tile
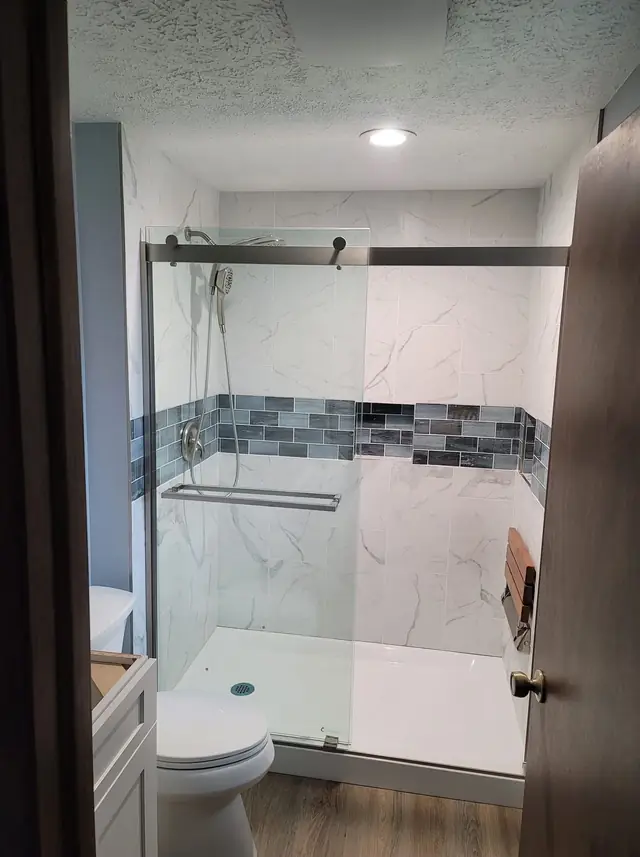
Bath: frameless glass shower, marble-look tile, mosaic band
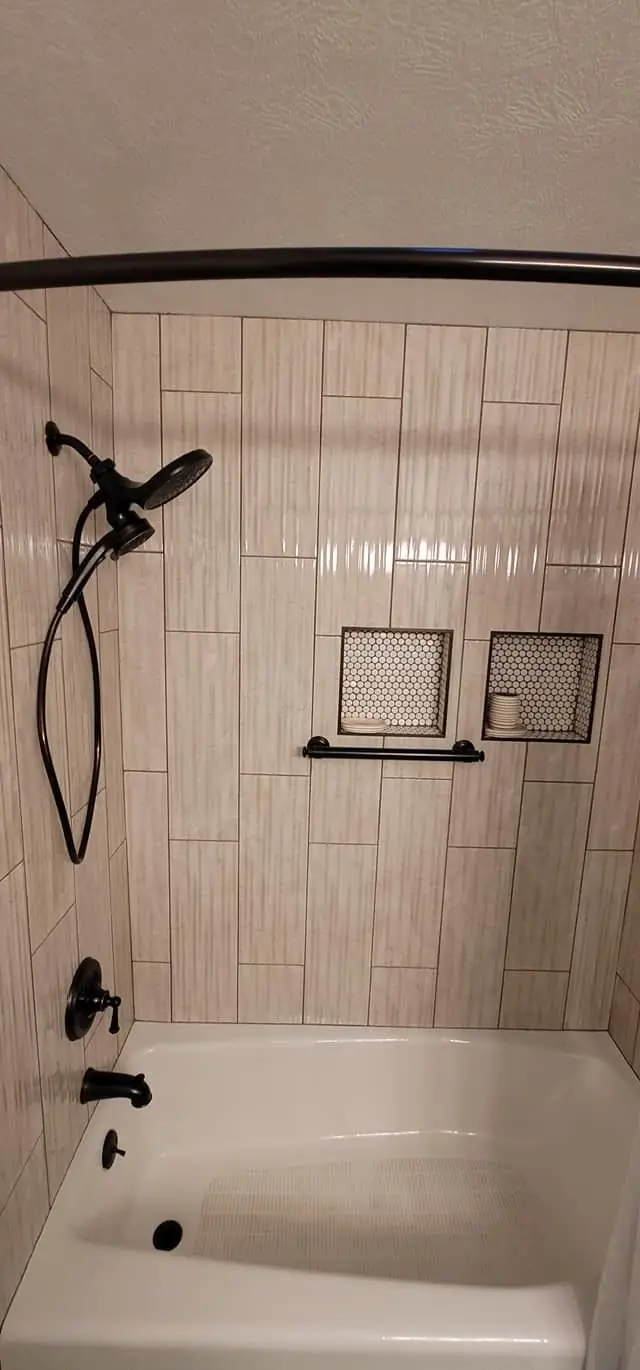
Bath: tub and shower, vertical tile, bronze fixtures
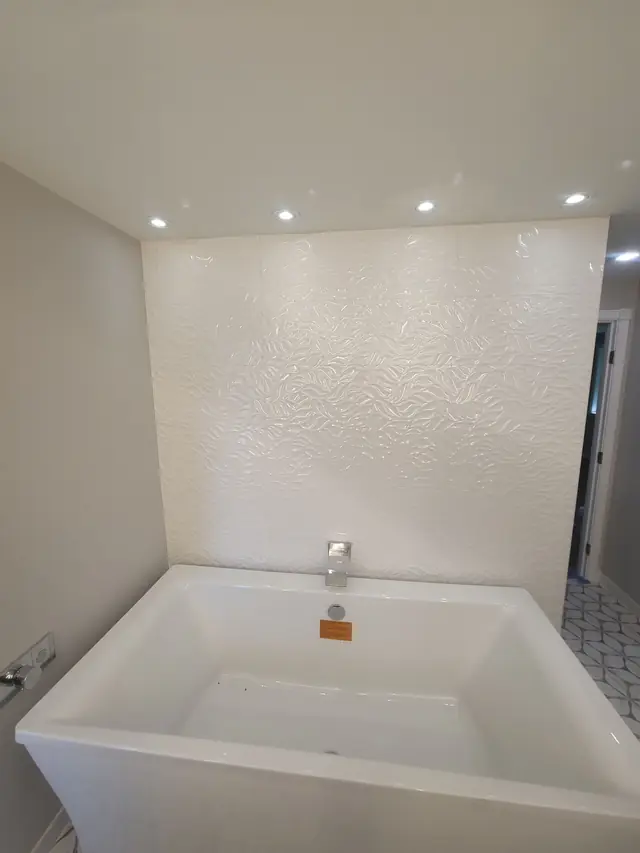
Bath: freestanding soaking tub, textured white wall tile
Kitchens and cabinets
White cabinets, a backsplash and a floor under them
Cabinets go in first, counters follow, and the backsplash is the last thing the eye settles on. One frame below catches an install while the uppers are still being set.
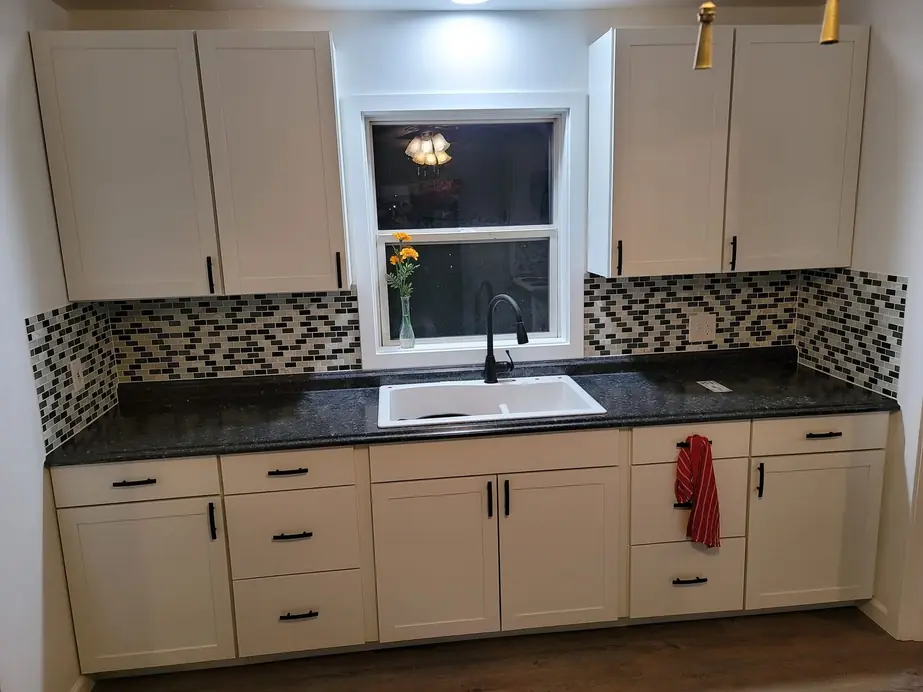
Kitchen: white shaker cabinets, mosaic backsplash, dark counters
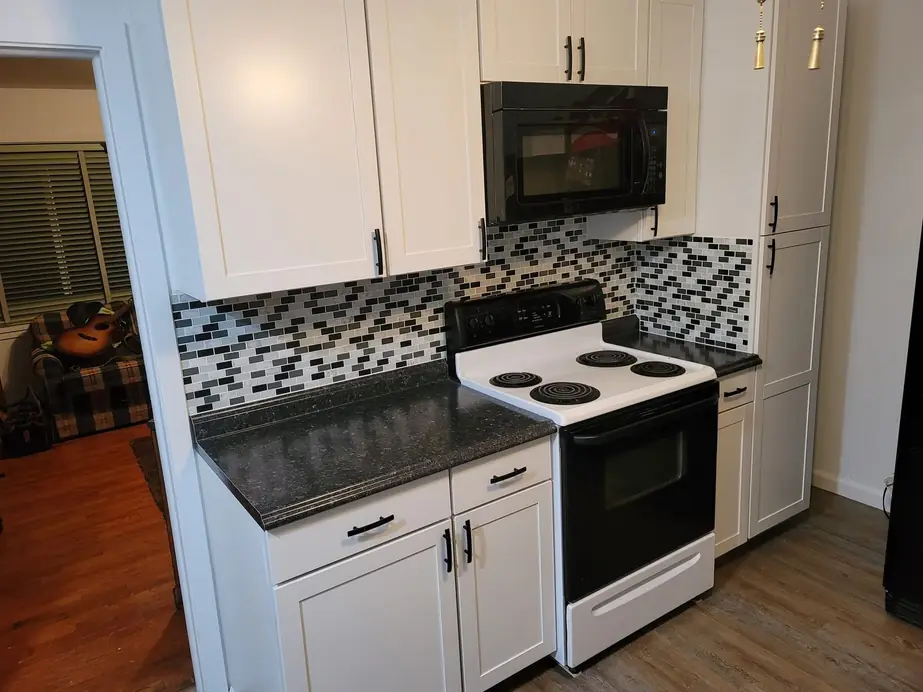
Kitchen: white cabinets, range, mosaic backsplash
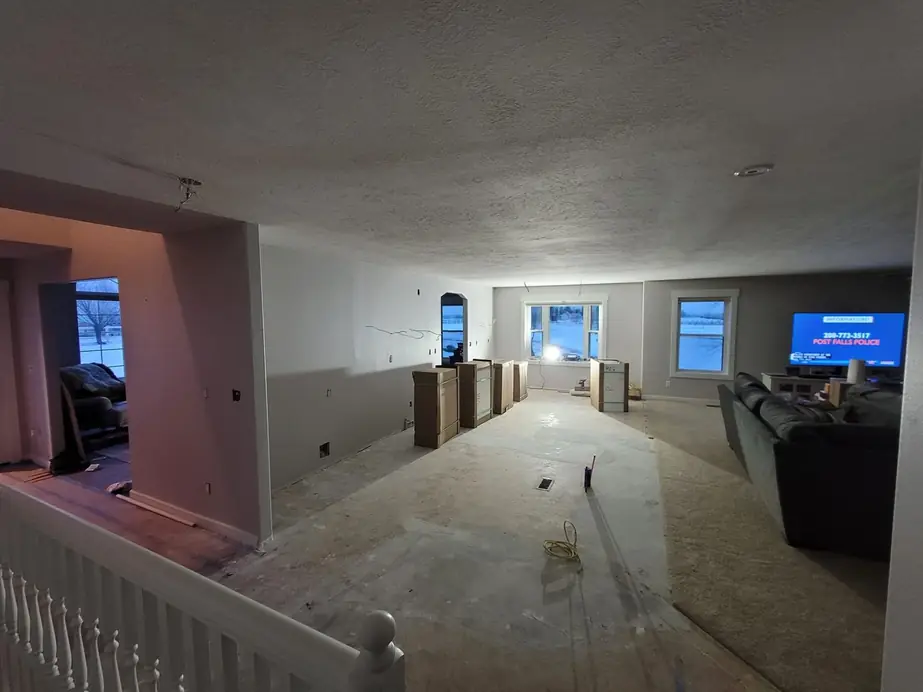
Kitchen, in progress: white uppers and drawer bases set, install under way
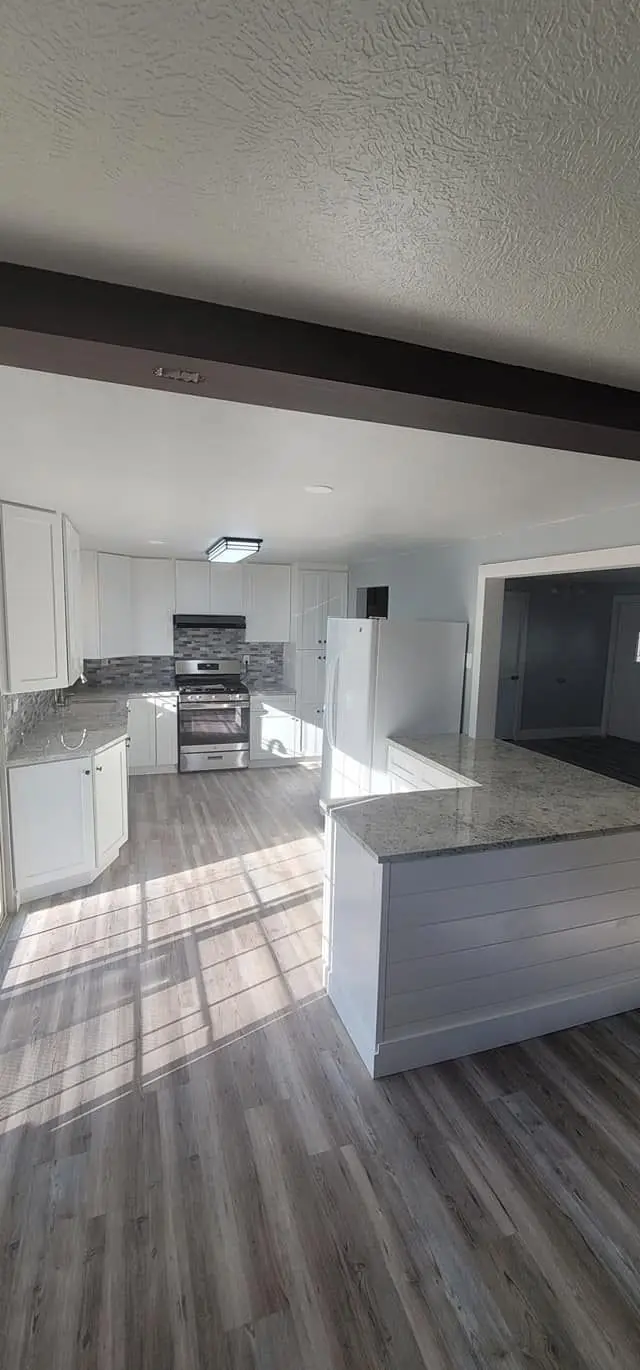
Kitchen: white cabinets, grey plank floor, stone counters
Floors and rooms
Dark hardwood and plank, wall to wall
Flooring is the quietest part of the walk and the one you stand on every day. Hardwood, plank and fresh paint are shown here as they read in the room.
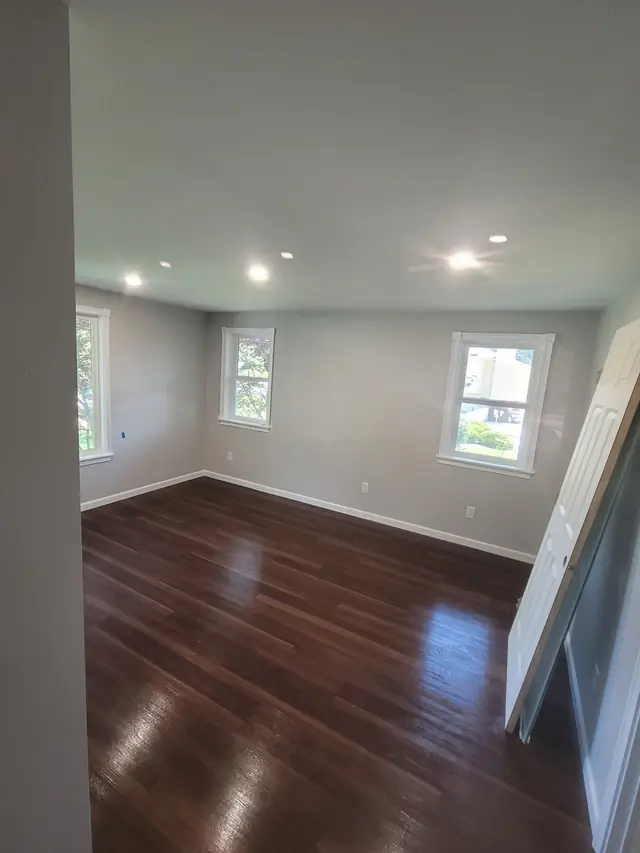
Bedroom: dark hardwood floor, bright windows
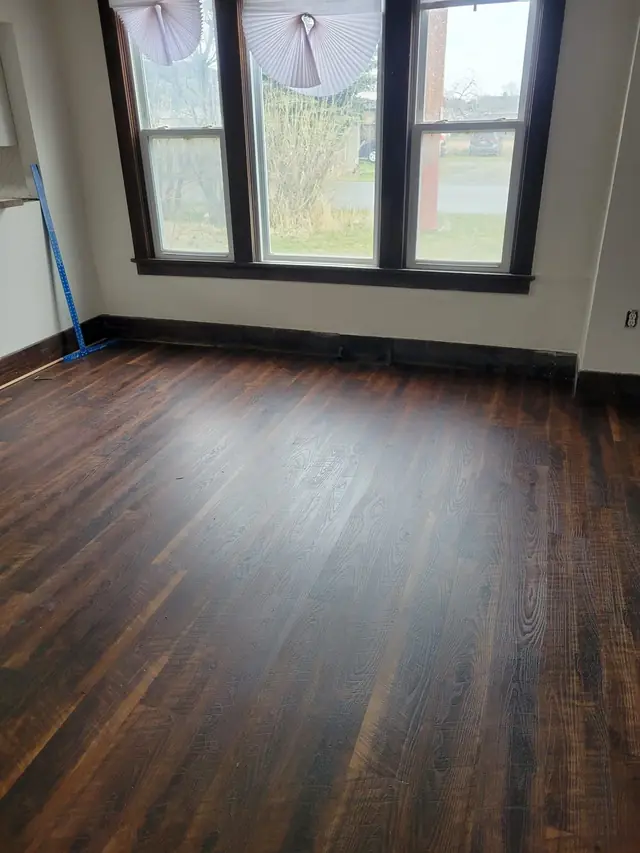
Room: refinished dark hardwood floor, large window
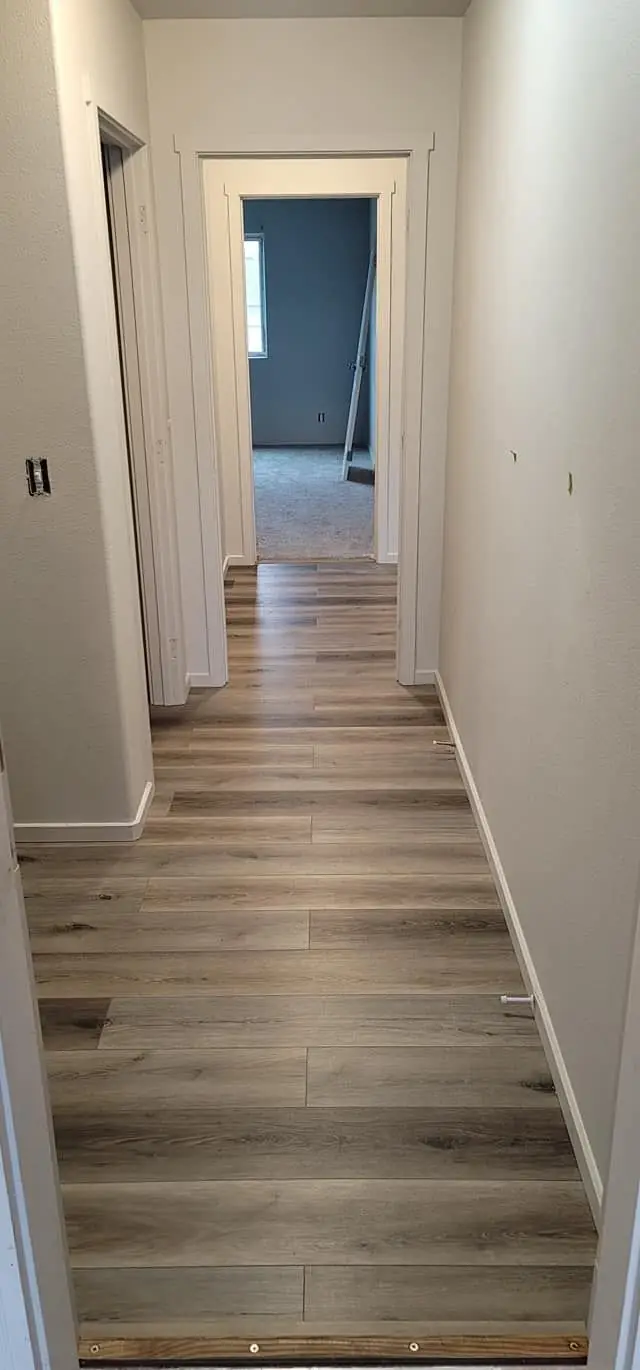
Hallway: plank flooring, fresh paint
Basements and framing
A basement before it is a room
The first four frames are work in progress: stud walls, insulation overhead, drywall hung and then taped. None of them is a finished room. The last frame is a finished lower level, so you can see where the walls end up.
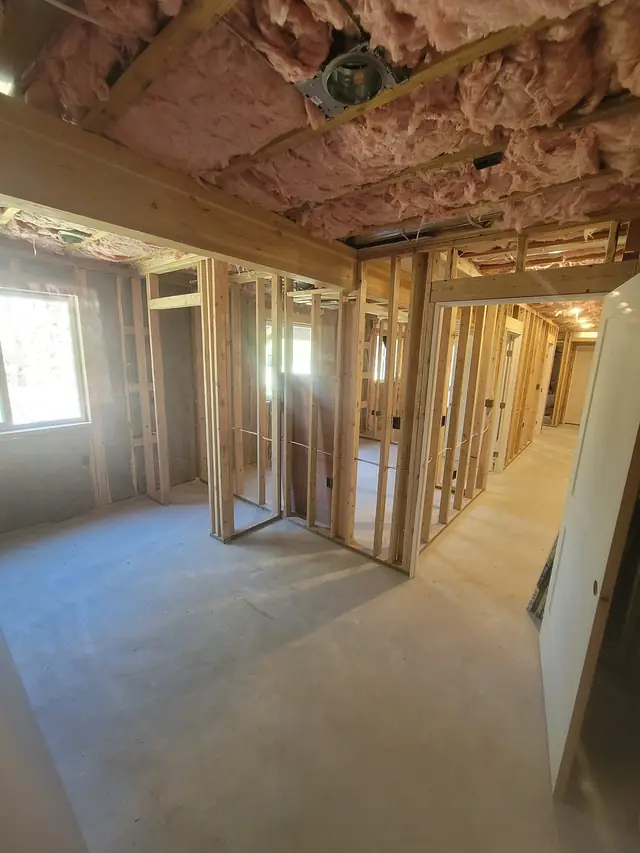
Basement, in progress: stud walls framed, wide view
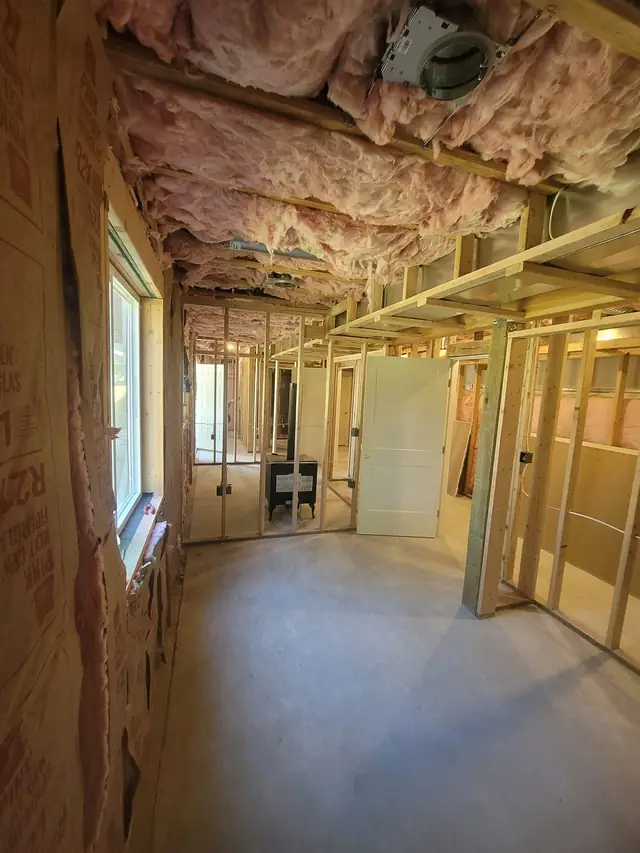
Basement, in progress: new stud walls, insulation overhead, before drywall
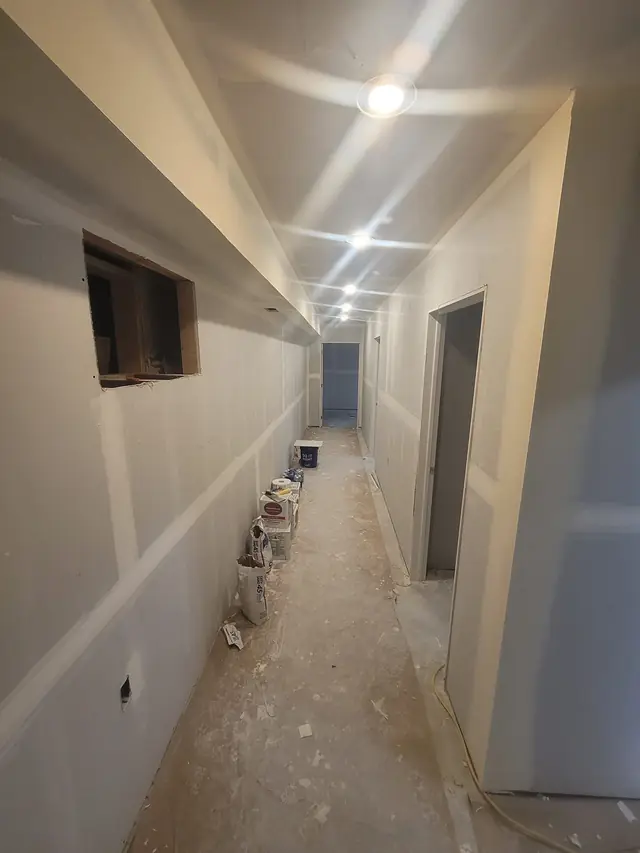
Basement hallway, in progress: drywall hung
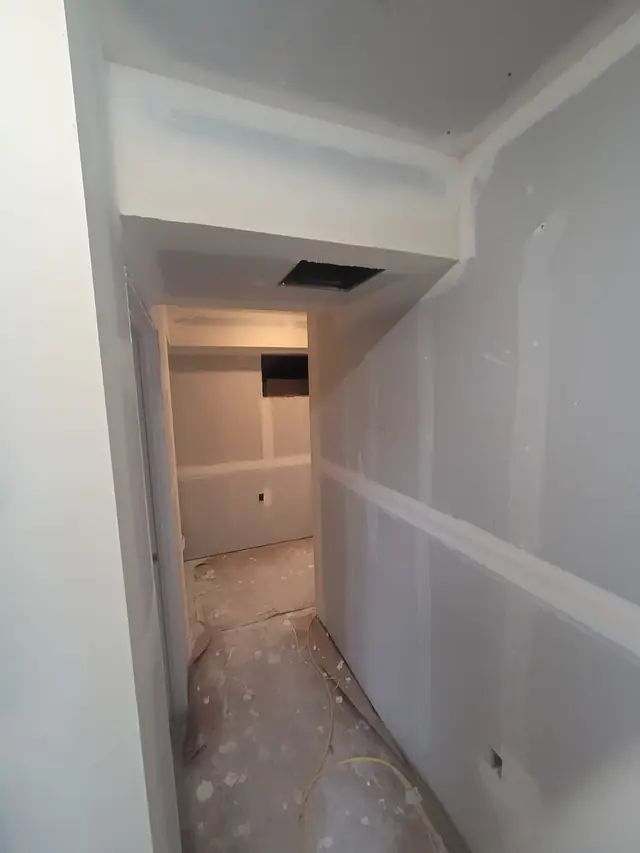
Basement hallway turn, in progress: drywall taped
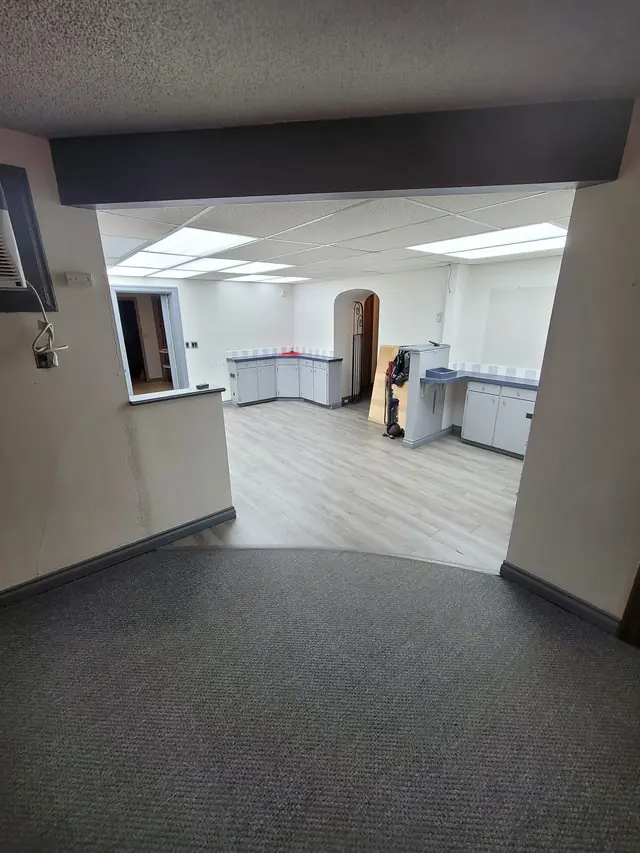
Lower-level room, finished: carpet and plank flooring
Your room on the next sheet
Tell Chad which room is next.
Call 509-464-9873, Monday to Sunday from 7 am to 8 pm, or send a few lines about the project. Every job starts with a consultation and a detailed plan, scoped to fit your budget.