Framing
Framing in Spokane Valley, WA
Custom home framing, framing for room additions, basement framing and garage framing: the structure every finish depends on.
Chapter 01
What goes wrong when the frame is an afterthought
Tile, cabinets, doors and drywall all take their line from the framing behind them. A wall a quarter inch out of plumb is invisible when it is bare and obvious once a long run of cabinets or a tiled shower wall is set against it. Crowned studs show up as waves in drywall under raking window light. A door opening that is not square becomes a door that drifts. None of it appears in a photograph of the finished room, and all of it is lived with afterward.
The decision a homeowner usually faces is when the framing gets looked at. In a bathroom or basement remodel it is tempting to treat the stud walls as something to cover quickly. The better moment to settle where a niche sits, where a pocket door needs room, or where a wall needs blocking for a heavy cabinet is while the walls are still open and a stud is far easier to move than a finished surface.
Open walls are also the one time you can see what is behind the finish. The sheet further down this page includes a wall opened at a tub: bare studs and insulation, nothing else. It is the before-state, and it is the stage where most of a bathroom's real decisions get made.
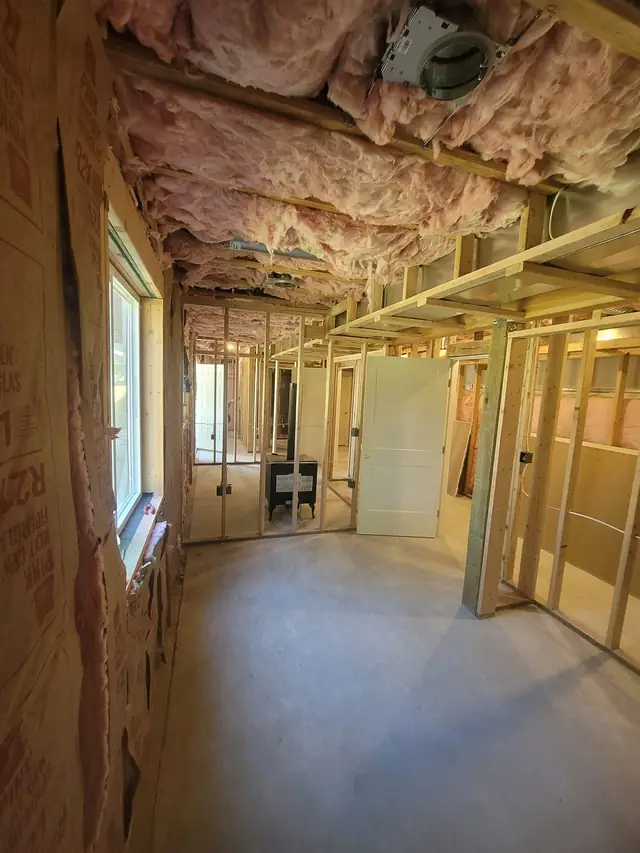
Framed basement walls with insulation overhead
Four kinds of framing, built by the crew that finishes the room
Recommended Remodeling frames custom homes, room additions, basements and garages. The work is the same in principle each time: lay out from the plan, set the plates, raise the studs, frame the openings, and leave a square, plumb and straight structure for the trades that follow.
Room additions are framed so the new walls meet the existing house cleanly, whether the plan is a bedroom, a home office, a family room or a playroom. Basement framing builds new stud walls inside an existing shell, around ducts, panels and posts, with insulation overhead. Garage framing is its own discipline, with wide openings and tall walls that ask for straight, well-braced lumber.
Because the same team handles drywall, flooring, cabinets and electrical updates, the framer is not guessing at what the next trade needs. Chad Peetz, the owner, is on site for every project across Spokane Valley and the towns around it, and any plumbing the plan calls for is sub-contracted through us. Every job starts with a thorough consultation and a detailed plan, and the scope can be customized to fit your budget.
Chapter 03
How to tell it is time to open the walls
Framing comes up when the plan changes the shape of the house: a bedroom that has to exist where a patio is today, a lower level that needs rooms, a garage that has outgrown its bays, a kitchen that wants a wall gone or a doorway moved. If the layout you want is not the layout you have, the conversation starts with the frame.
Once drywall is up the frame disappears, so the useful habit is to look at it before it is covered. Ask to walk the open walls with Chad, point at where the shelving, the heavy cabinet or the television mount will go, and settle it while the walls are still open. A frame that was walked is a frame that was checked.
To talk it through, phone Chad at 509-464-9873, any day from 7:00 am to 8:00 pm, or send the project details through the contact page. Pricing follows the consultation and the plan, not the other way around.
Chad Peetz, owner of Recommended Remodeling, is personally on site for every project, framing included.
The framing register
Four framing jobs, one crew, the owner on site.
Custom homes
Custom home framing
Framing for a custom home, laid out from the plan and raised square and plumb.
Additions
Room addition framing
Bedroom, home office, family room and playroom additions, tied into the house you already live in.
Basements
Basement framing
New stud walls inside the existing shell, around ducts, panels and posts, with insulation overhead.
Garages
Garage framing
Wide openings and tall walls, framed straight and braced for the doors they hold.
Before-state: walls open
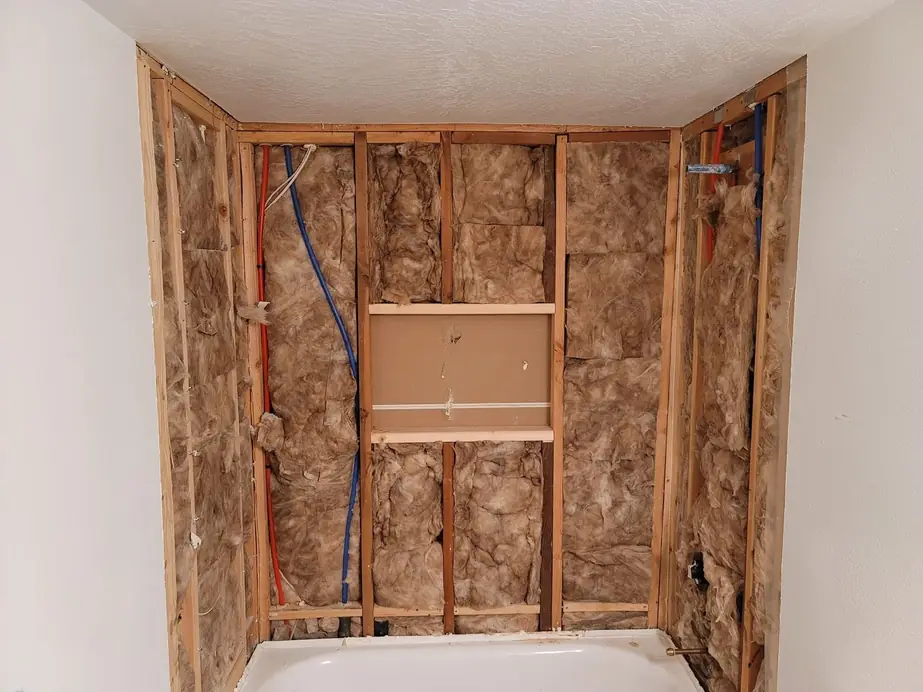
Bathroom: open stud wall at the tub, insulation between the studs
Framed: before drywall
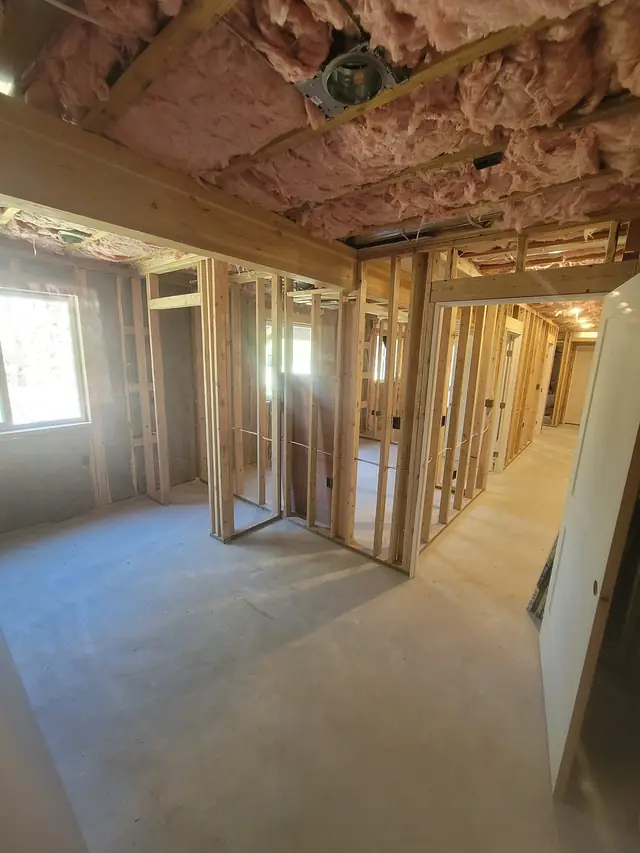
Basement: framed layout, bare studs before drywall