Finishing a Basement: What Each Room Needs Before You Start
A finished basement succeeds or fails on decisions made before the first stud goes up, starting with water.
October 17, 2026 · 4 min read
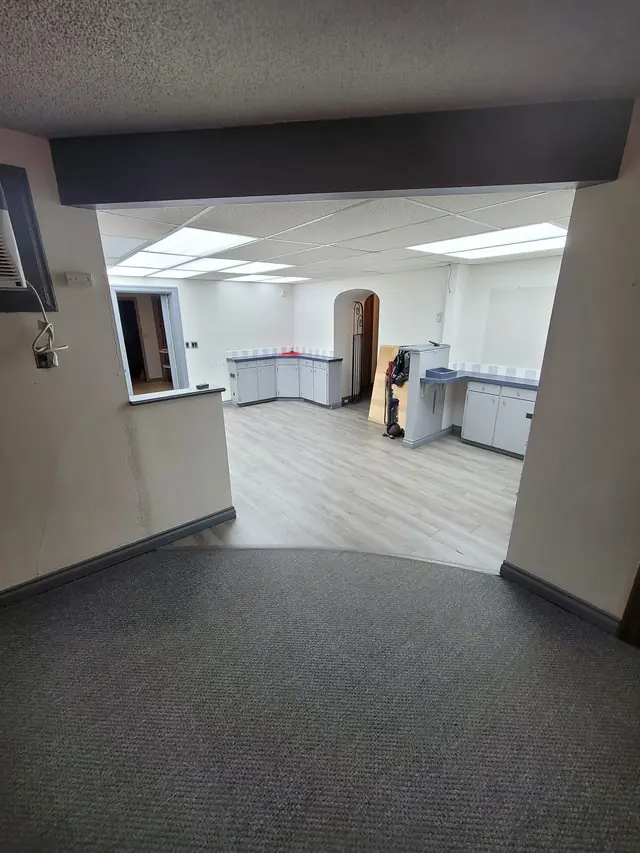
An unfinished basement is the biggest block of space in most houses that you are not using. Finishing it can add a family room, a home office or a guest suite without adding a single square foot to the footprint. It can also go badly if the work starts with drywall and ends with a musty smell. The order of decisions matters, and the first one has nothing to do with design.
Deal with moisture before anything else
Concrete walls and floors below grade move moisture, even when nothing looks wet. Before framing, look for the signs: staining at the base of walls, a white powdery residue on the concrete, a damp or musty smell, rusted fasteners, peeling paint on the old walls. A simple test is to tape a square of plastic sheeting to the floor for a day or two and see whether moisture collects beneath it. If you find evidence of water, find the source. It might be gutters, grading outside, a cracked wall or a plumbing leak.
This is the reason Recommended Remodeling talks about moisture-aware choices in basement finishing. Materials that tolerate a little dampness, details that let walls dry, and a floor that does not trap water against a slab all come from taking the question seriously before work begins, not after.
Framing, drywall and what goes behind them
Framing a basement means building walls that sit against concrete and carrying them around ducts, posts, the panel and the water heater. Good framing keeps wood off bare concrete where it can wick moisture, leaves an access path to shutoffs and cleanouts, and plans the ceiling around the lowest duct rather than pretending it is not there. Insulation goes in before drywall, and this unglamorous stage is where a finished room is really made or lost.
Drywall is hung, taped, mudded and sanded in stages, and rushing the finish coats shows later in raking light from a window or a lamp. Framing and drywall are both listed in the basement finishing scope, and framing is also a service of its own at Recommended Remodeling, so the structure and the finish are planned together.
Flooring that expects moisture
Carpet, vinyl and hardwood are all options in a basement, with different tolerances. Vinyl plank and tile cope with moisture best. Carpet is warm and quiet and fine over a dry slab with a suitable pad. Solid hardwood is a poor match for a concrete floor, so if you want a wood look, it is usually better to look at plank products designed for the job. Choose the floor with the room in mind: a guest suite wants warmth, a workshop corner wants hard surface.
Lighting and electrical
Basements have no windows to speak of, so artificial light does all the work, and a single center fixture will not cut it. Use layers: recessed fixtures spaced for even light, task lighting where you read or work, and switches at the stairs and at each room entrance. Electrical and lighting upgrades are part of the scope, and it makes sense to plan outlets generously while the walls are open, including a few on the floor side of a seating area and where a desk will sit.
Storage and built-ins
Basements are where the boxes and holiday decorations live, and finishing the space does not make them disappear. Plan storage on purpose. Custom built-ins along a wall can hold a television, books and games while hiding the mechanical equipment, and shelving in an unfinished utility corner is easier than shelves in the finished rooms. Leave enough clearance around the furnace and water heater for service.
What each type of room asks for
A family room wants durable flooring, sound control, a place for a screen and plenty of outlets. A little insulation between the ceiling joists can make the difference between a basement movie night and a household that cannot sleep upstairs.
A home office wants steady lighting without glare on a monitor, a quiet room, and dependable electrical service, so think about wiring for the desk before the walls close. A guest suite wants warmth, privacy and its own storage. A bedroom raises separate questions about windows and exits, and a bathroom raises plumbing questions, so both are worth raising at the planning stage rather than discovering partway through. Where plumbing is needed, Recommended Remodeling sub-contracts it.
A sensible order of work
- Find and fix any moisture source first.
- Frame the walls and ceiling around the mechanical equipment.
- Run electrical and plumbing before anything is closed.
- Insulate, then hang and finish drywall.
- Install flooring, trim and built-ins last.
Finishing a basement is a bigger project than most people expect and a more rewarding one. The basement finishing page on this site lays out how Recommended Remodeling approaches it, and Chad Peetz is happy to look at the space with you. Call 509-464-9873 any day between 7 am and 8 pm to start with a consultation.
Recommended Remodeling, 509-464-9873
Call 509-464-9873More articles
Planning a Bathroom Remodel Before Anything Comes Out
Most bathroom surprises come from decisions that were never made, so make them while the walls are still closed.
Choosing Floors Room by Room: Tile, Hardwood, Laminate, Vinyl Plank or Carpet
The best floor for your house is rarely one material throughout, and the right choice depends on what the room has to put up with.