Planning a Bathroom Remodel Before Anything Comes Out
Most bathroom surprises come from decisions that were never made, so make them while the walls are still closed.
October 17, 2026 · 4 min read
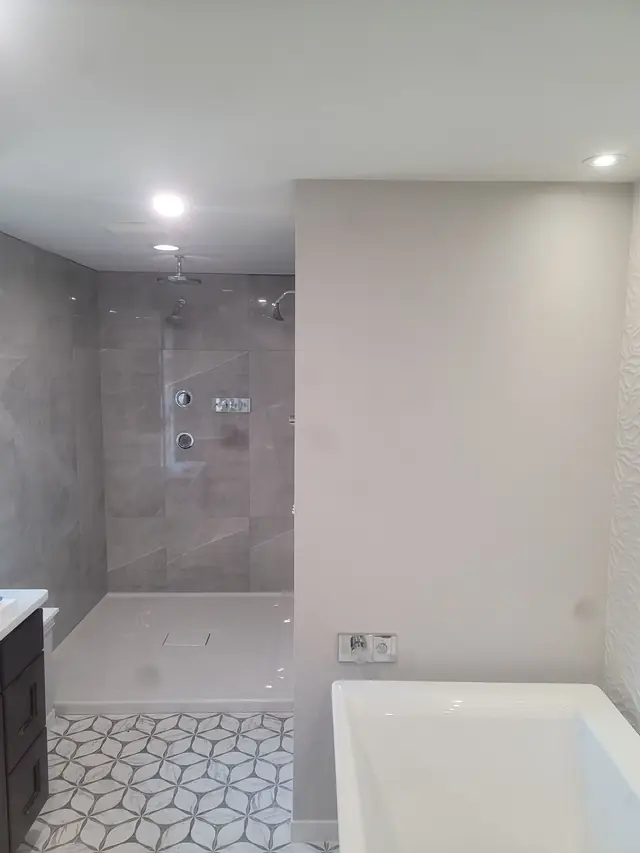
Most bathroom remodels go sideways in the planning, not in the demolition. A tub gets swapped for a shower after the walls are already open. Someone realizes the vanity light was never going to reach the mirror. By then every change touches several trades at once. The better habit is to settle the big questions on paper while the room is still intact.
Start with the layout you have
Moving a toilet, tub or sink is a different job from replacing them where they sit. Drain and supply lines run through the floor and the wall framing, so relocating a fixture means opening those up and rerouting them. Sometimes that is worth doing, such as a vanity that fights the door swing. Other times, keeping fixtures where they are frees up budget for finishes you will notice every morning.
Neither answer is right in general. Stand in the room and ask what actually bothers you. Fixtures and layout changes are part of what Recommended Remodeling handles, and Chad Peetz goes over them with you at the first consultation. Plumbing itself is sub-contracted: Recommended Remodeling can sub-contract all plumbing jobs, so the rerouting is done by a plumber while the rest of the project stays under one plan.
Shower, tub, or both
A walk-in shower with frameless glass opens a small bathroom up visually, because there is no curtain or track chopping the room in half. It also means no tub, so think hard before removing the only one in the house.
A freestanding tub looks wonderful and needs room around it, both to be usable and to clean behind. A tub and shower combination is the efficient answer in a narrow room, and a well-tiled surround with a built-in niche looks as good as it works. Glass showers, tubs and toilets are all part of the bathroom scope here, so the choice can follow your household.
Tile or vinyl plank underfoot
Bathroom floors come down to tile or vinyl plank for most households. Tile, whether ceramic, porcelain or natural stone, is hard and cool underfoot and comes in nearly endless patterns. Grout lines need care. Vinyl plank is softer and warmer, has fewer seams, and is easier to replace down the road.
Either one can work. What fails bathroom floors is rarely the surface. It is water getting somewhere it should not, at the edge of the tub, around the toilet flange, along the wall. Vinyl plank sheds water on its surface but does not like it underneath, and tile only performs as well as the base and the grout below it. Whatever you choose, the floor beneath the finish matters more than the finish: flat, solid, with soft spots dealt with first.
Lighting and electrical belong in the plan
Electrical updates are part of a bathroom remodel for a simple reason: the walls are open, and that is the cheapest moment to move a switch, add an outlet where the hair dryer actually lives, or change a fixture. Electrical work near water is not something to improvise.
Think about light on faces rather than light on the room. A single fixture over the mirror throws shadows under the brow and chin. Fixtures on either side of the mirror light a face more evenly. Decide where the switches go before drywall, not after.
Ventilation, the part nobody photographs
Showers put a lot of moisture into the air, and it has to leave the house or it settles on ceiling paint, in grout and behind trim. A fan only helps if it actually moves air outside rather than dumping it into the attic, and if people actually turn it on. If the existing fan is loud or weak, a remodel is the time to replace it, and a timer or its own switch makes it more likely to get used.
Vanity, counters and the hardware you will touch daily
Cabinet and countertop installation sits inside the bathroom scope, so decide how you use the storage. Drawers are easier to organize than doors for small items. Decide where towel bars, grab bars and shower niches go before tile goes up, because solid blocking has to be built into the wall behind them, and it is far easier to place before the wall is closed.
What to bring to the first conversation
- Photos of bathrooms you like, and a note on what you like about each one.
- A short list of what annoys you in the current room.
- A rough sense of your budget range, which the plan can be customized to fit.
- Who uses the bathroom and how, including anyone with mobility concerns.
Recommended Remodeling starts every job with a thorough consultation and then puts together a detailed plan, so you are not guessing at the answers alone. The bathroom remodeling page on this site describes the scope in more detail, or you can call 509-464-9873 any day between 7 am and 8 pm and talk it through.
Recommended Remodeling, 509-464-9873
Call 509-464-9873More articles
Choosing Floors Room by Room: Tile, Hardwood, Laminate, Vinyl Plank or Carpet
The best floor for your house is rarely one material throughout, and the right choice depends on what the room has to put up with.
Finishing a Basement: What Each Room Needs Before You Start
A finished basement succeeds or fails on decisions made before the first stud goes up, starting with water.